Save
Ask
Tour
Hide
Share
$1,135,000
9 Days On Site

3678 Kingsdale Boulevard
Orion Charter Township, MI 48360

For Sale|Single Family Residence|Active
5
Beds
5
Total Baths
4
Full Baths
1
Partial Bath
5,230
SqFt
$217
/SqFt
2020
Built
Subdivision:
ESTATES/BALD MOUNTAIN
County:
Oakland
Call Now: 586-242-5838
Is this the listing for you? We can help make it yours.
586-242-5838
Upcoming Open Houses
Sun, Nov 22, 12:00 PM - 2:00 PM
3678 Kingsdale Boulevard3678 Kingsdale Boulevard3678 Kingsdale Boulevard3678 Kingsdale Boulevard
Save
Ask
Tour
Hide
Share

Mortgage Calculator

Monthly Payment (Est.)

Enter an interest rate to see your estimated monthly payment.
Calculator powered by Showcase IDX, a Constellation1 Company. Copyright ©2026 Information is deemed reliable but not guaranteed.

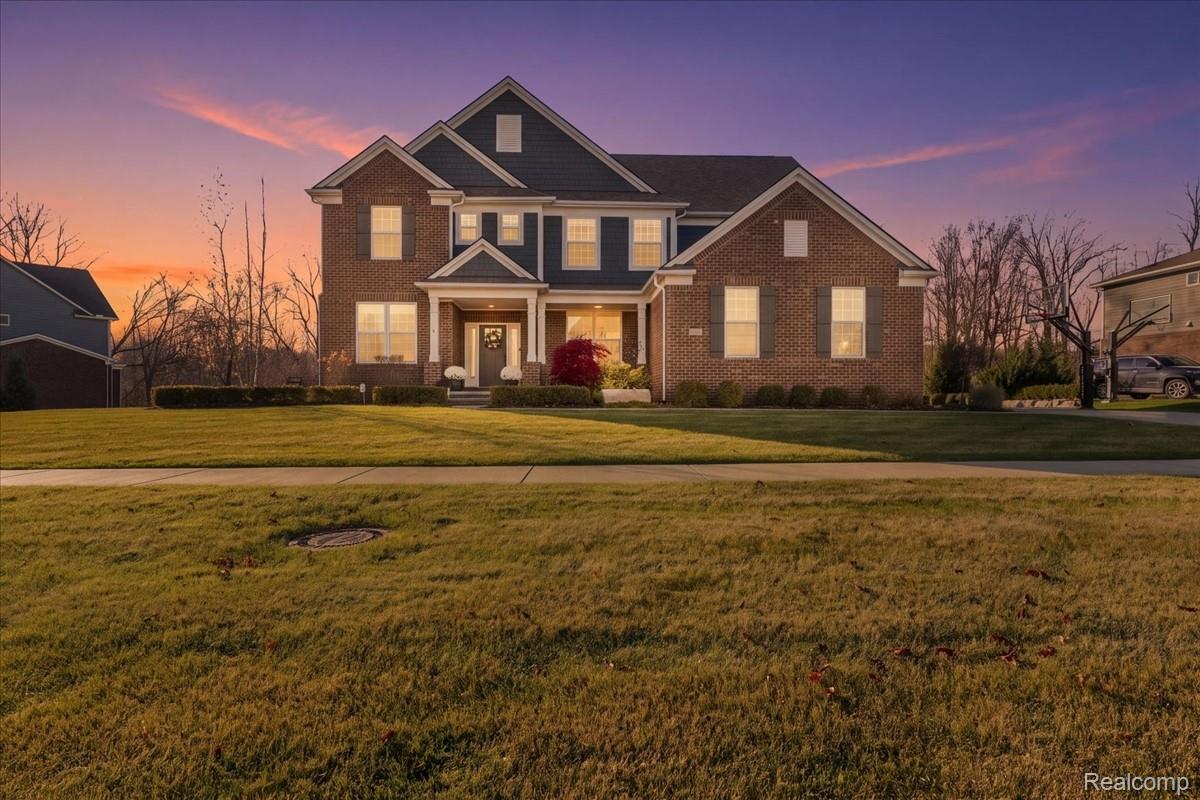
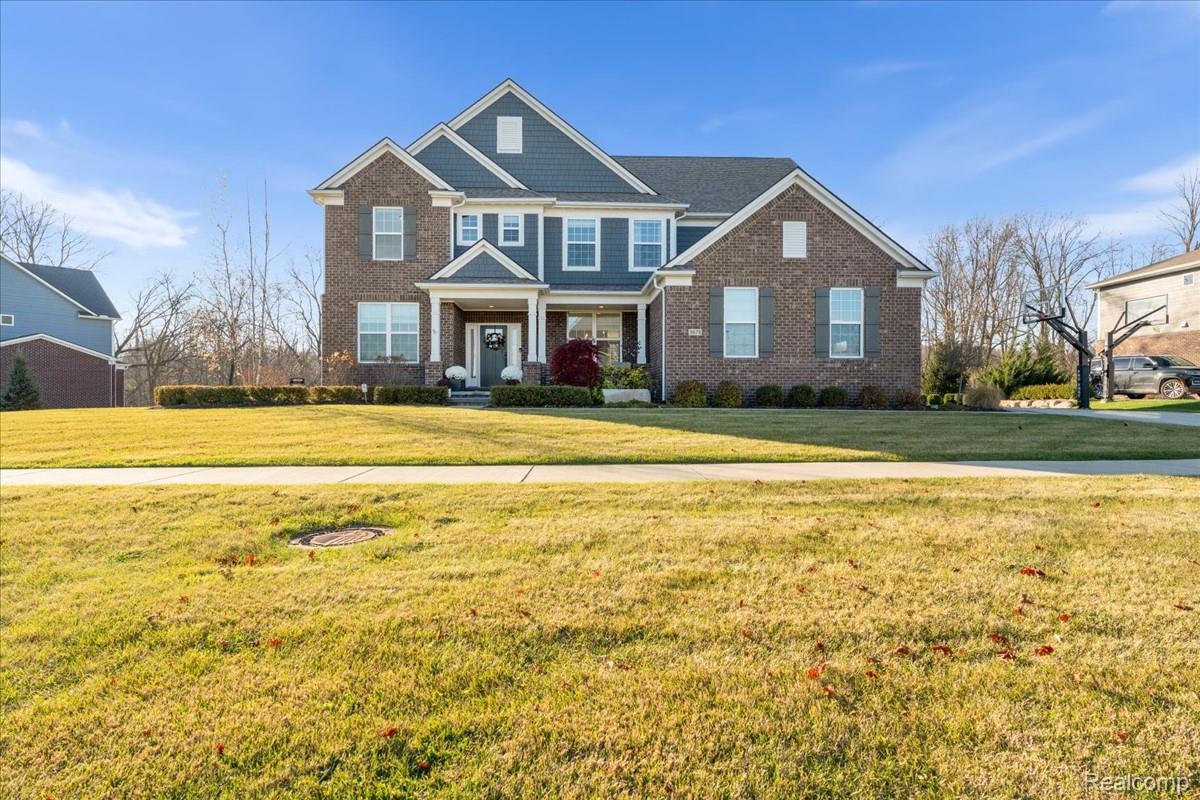
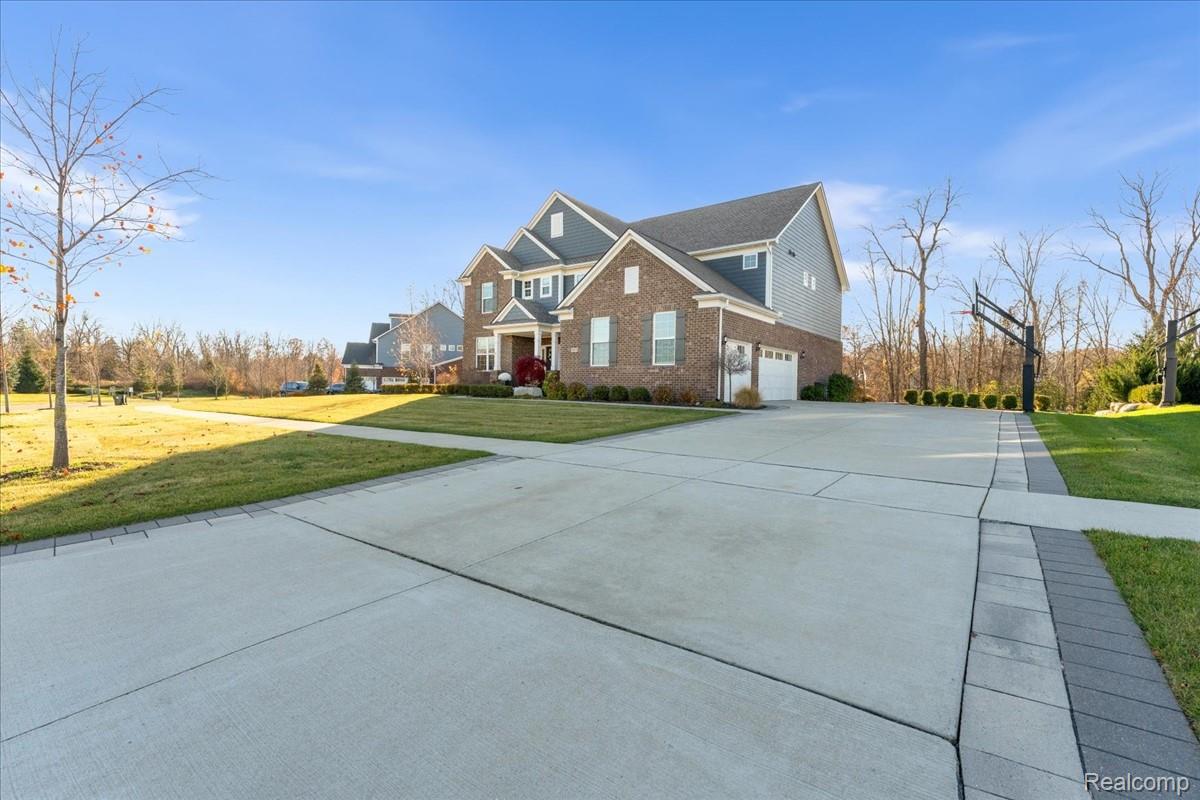
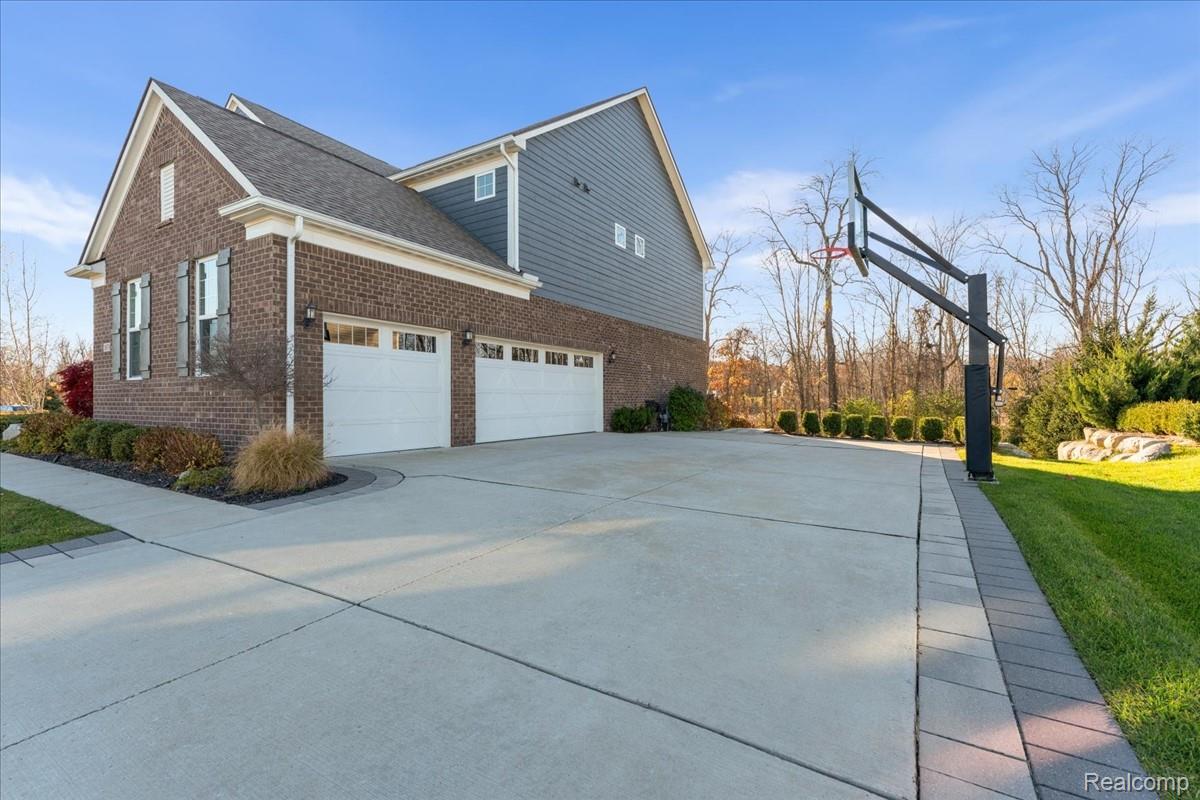
Welcome to this beautifully appointed 5-bed home in Lake Orion, offering exceptional upgrades, thoughtfully designed living spaces, and an incredible setting backing directly to Bald Mountain State Park, providing a beautiful natural backdrop that will remain undeveloped. Located within the highly regarded Rochester Community Schools district. The inviting open-concept kitchen seamlessly connects to the main living spaces, creating an ideal setting for everyday living. A command center mudroom features a built-in desk, providing a convenient space for organization. Upstairs, a spacious loft offers incredible flexibility and can easily serve as a secondary family room, study area, playroom, or home office. The fully finished basement offers tremendous additional living space. A dedicated fitness room features French doors & custom mirrors. The impressive lower level also includes a fully equipped kitchen with custom cabinetry, quartz countertops, microwave, bar refrigerator, refrigerator drawers, dishwasher, oven & granite composite sink. Luxury vinyl plank flooring and a faux fireplace with heat-producing functionality complete this versatile living space. The outdoor living spaces are equally impressive, featuring an expansive brick paver patio W/decorative steps, natural boulders, an outdoor firepit, exterior lighting, and extensive landscaping. Additional brick pavers extend across the full width of the driveway,ProShot basketball hoop. Enjoy the maintenance-friendly Trex deck with steps & exterior lighting, along with three additional spruce trees & thoughtfully enhanced landscaping in the front, along the north side, and rear of the home. Enjoy the added lifestyle benefits of sidewalks throughout the community, a neighborhood swimming pool & clubhouse. Exceptional indoor & outdoor entertaining spaces, a beautifully finished lower level. A truly special opportunity to enjoy everything Rochester & Lake Orion living have to offer!

Save
Ask
Tour
Hide
Share
Listing Snapshot
Price 
$1,135,000
Days On Site 
9 Days
Bedrooms 
5
Inside Area (SqFt) 
5,230 sqft
Total Baths 
5
Full Baths 
4
Partial Baths 
1
Lot Size 
0.44 Acres
Year Built 
2020
MLS Number 
20261091645
Status 
Active
Property Tax 
$10,388.21
HOA/Condo/Coop Fees 
$141.67 monthly
Sq Ft Source 
Public Records
Friends & Family
Recent Activity
3 days agoStatus changed to Active
3 days agoListing updated with changes from the MLS
a week agoListing first seen on site
General Features
Acres 
0.44
Cross Street 
Silverbell and Squirrel
Disclosures 
Taxes Homestead Exempt
Garage 
Yes
Garage Spaces 
3
Levels 
Two
Parking 
AttachedDrivewayGarage Faces Side
Pets 
Yes
Property Sub Type 
Single Family Residence
Sewer 
Public Sewer
Special Circumstances 
Standard
SqFt Above 
3506
SqFt Below 
1724
Style 
Colonial
Utilities 
Cable Available
Water Source 
Public
Interior Features
Appliances 
Gas Water HeaterBar FridgeConvection OvenDishwasherDisposalDryerGas CooktopHumidifierIce MakerMicrowaveStainless Steel Appliance(s)WasherWine Cooler
Basement 
FinishedWalk-Out Access
Cooling 
Central Air
Fireplace 
Yes
Fireplace Features 
GasGreat Room
Heating 
Forced AirNatural Gas
Interior 
High Speed InternetSmart Thermostat
Laundry Features 
Gas Dryer HookupLaundry Room
BathFull 
Dimensions - 6 X 9Level - Second
BathLav 
Dimensions - 7 X 16
Bedroom 
Dimensions - 13 X 13Level - Second
Bonus Room 
Dimensions - 36 X 23Level - Basement
Dining Room 
Dimensions - 11 X 14
FlexRoom 
Dimensions - 10 X 10
Great Room 
Dimensions - 19 X 17
Kitchen 
Dimensions - 22 X 16
Laundry 
Dimensions - 9 X 10
Library 
Dimensions - 13 X 16
Loft 
Dimensions - 16 X 11Level - Second
Master Bathroom 
Dimensions - 13 X 13Level - Second
Master Bedroom 
Dimensions - 15 X 14Level - Second
MudRoom 
Dimensions - 10 X 10
SittingRoom 
Dimensions - 13 X 10Level - Second
Save
Ask
Tour
Hide
Share
Exterior Features
Construction Details 
BrickOther
Exterior 
Lighting
Fencing 
Invisible
Other Structures 
Gazebo
Patio And Porch 
CoveredDeckPatioPorch
Pool Features 
CommunityIn GroundOutdoor Pool
Roof 
Asphalt
Community Features
Association Fee 
$1700.0
Association Fee Frequency 
Annually
Community Features 
Pool
MLS Area 
Area02091OrionTwp
School District 
Rochester
Financing Terms Available 
CashConventionalVA Loan
Building Access 
GroundLevel
Roads 
Paved
Schools
School District
Rochester
Elementary School
Unknown
Middle School
Unknown
High School
Unknown
Listing courtesy of RE/MAX First: [email protected]


IDX provided courtesy of Realcomp II Ltd. via RealcompIILtd. Copyright © 2026 Realcomp II Ltd. Shareholders.

IDX information is provided exclusively for consumers' personal, non-commercial use and may not be used for any purpose other than to identify prospective properties consumers may be interested in purchasing and that the data is deemed reliable but not guaranteed accurate by the MLS.

Neighborhood & Commute
Source: Walkscore
Save
Ask
Tour
Hide
Share